Engineering & electrical design
The foundation of the whole project. We draw, document and think through the electrical solution before a single screw is turned — so the panel can be built and the plant commissioned without surprises along the way.
Electrical design that holds up in operation
The choices made in the electrical design determine the rest of the delivery. Component selection and sizing decide the panel's size and heat generation, the available space decides the assembly time, and the structure of the documentation decides how quickly a technician can troubleshoot the plant once it is in operation.
The design of the electrical construction starts from the plant's requirements: supply conditions, control principle, standards and the interfaces to machines, building installation and SCADA. This is where the actual electrical design is settled — before a single line is drawn in EPLAN.
We then draw main and control circuit diagrams and the 3D layout in EPLAN, and you approve the electrical drawings and the 3D model before production begins. Clashes, space problems and undersized components are found in the model, where the fix is a drawing revision — not a rebuild on the workshop floor.
Our design engineers work closely with the switchboard workshop and the programmers. The interfaces between electrical diagram, panel construction and software are clarified during the design phase, and changes are fed back into the drawing package with revision control, so the documentation always matches what has actually been built.
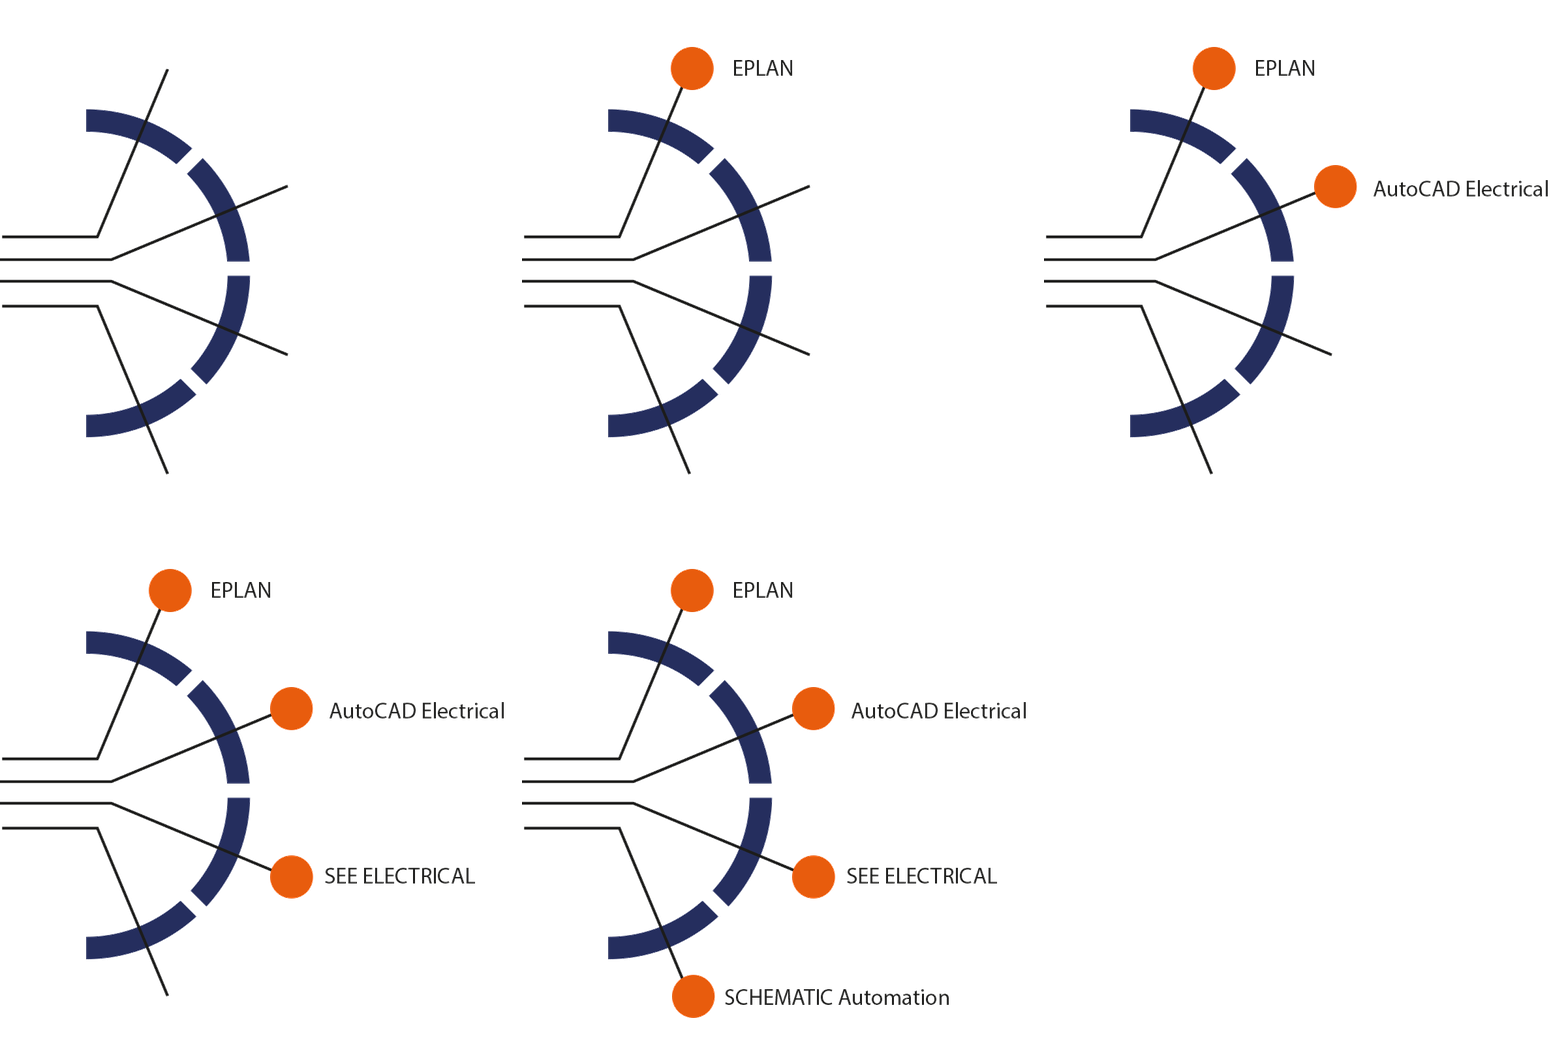
You receive the documentation in the electrical CAD format you work in: electrical diagrams, terminal lists, cable lists, bills of materials and labelling. The documentation is yours, and it is structured so it can be used directly for troubleshooting, modifications and extensions — even years after handover.
If the plant is going outside Europe, we design to UL requirements from the first revision. That is considerably cheaper than adapting a finished panel afterwards.
Control panel design can stand as a defined task on its own — or form part of a larger delivery where we also build and programme the panel. Whatever the split, we design for the plant as a whole: interfaces, documentation and operation.

Jacob Kristensen
Commercial Project Manager · Do you have a project brief you would like us to look at? Call or write — we'll get back to you — normally within 1 working day.
Email: jk@tech-automation.dk
Mobile +45 2540 0678
What does engineering cover with us?
Engineering with us covers the design of the electrical construction: standards and supply conditions, main and control circuit diagrams, 3D layout and the documentation set the plant will be operated by. The drawing package is kept up to date with revision control while the panel is built and the plant is commissioned.
That is why our design engineers do not sit on their own. They work closely with the switchboard workshop and the programmers — and with you. What is drawn is also what can be built.
Six things we handle in the engineering phase
You can use us for all of it — or only for the parts where you lack capacity or specialist knowledge.

Electrical diagrams in EPLAN
Complete main and control circuit diagrams, built to the EPLAN standard, so the documentation can be used onward in operation and service.

3D layout of panels
We draw the panel in 3D before it is built. Space, cooling and assembly are settled on screen — not in the workshop.

Component selection and bill of materials
We select components based on operation, lead time and what you already have on the plant — and deliver the bill of materials with it.

Labelling and documentation
Terminal lists, labelling and as-built documentation, so you can service the plant yourself.

Revisions and changes
Plants change. We update the drawing package so the documentation still matches reality.

Standards and approval
We design to current standards and include UL requirements when the plant is going outside Europe.
Five steps you can plan around
You know what happens next — and what we need from you before we can move on.
Clarification
We review the plant, requirements and interfaces together with you.
Design
Electrical diagrams and 3D layout are drawn in EPLAN.
Approval
You receive drawings and 3D for approval before anything is built.
Production basis
Drawings and bills of materials go straight to our switchboard workshop.
Documentation
As-built documentation follows the plant into operation.
Do you have a brief you would like us to look at?
Send us drawings, a description or just a few photos of the plant. We'll get back to you with what we can see and what we would do — normally within 1 working day, with no obligation.